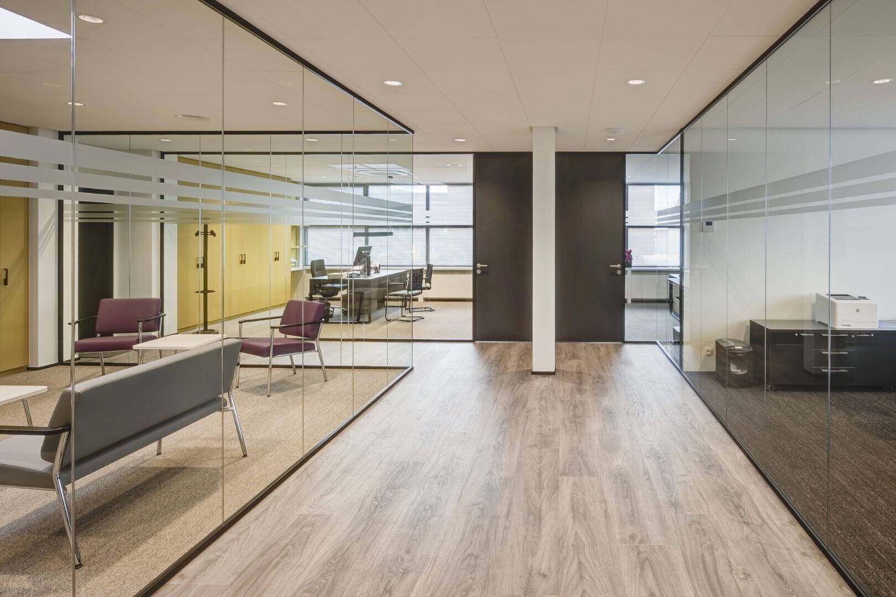
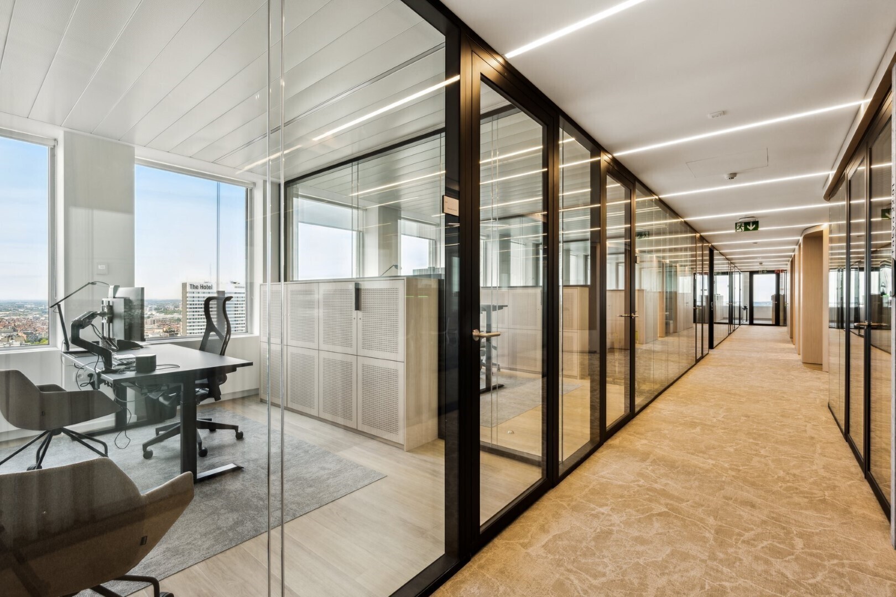
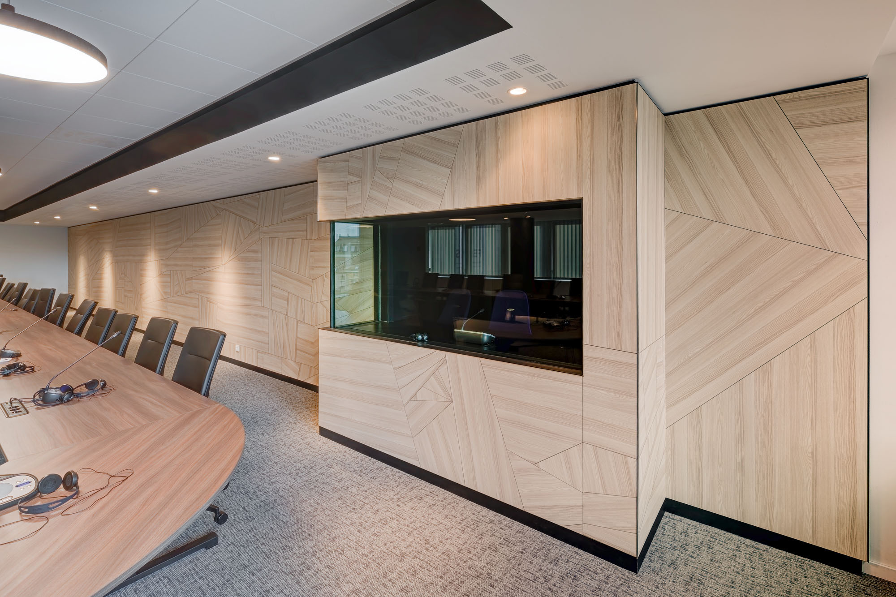
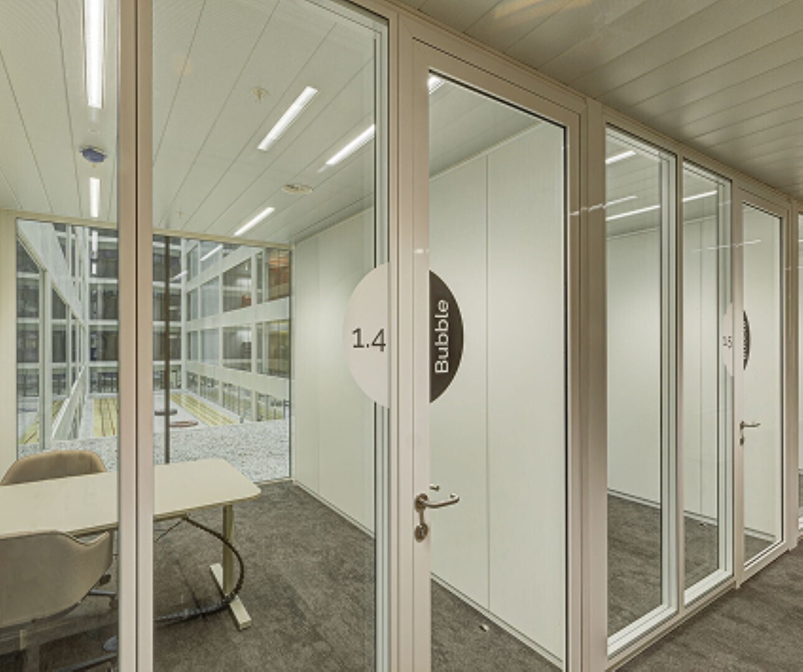
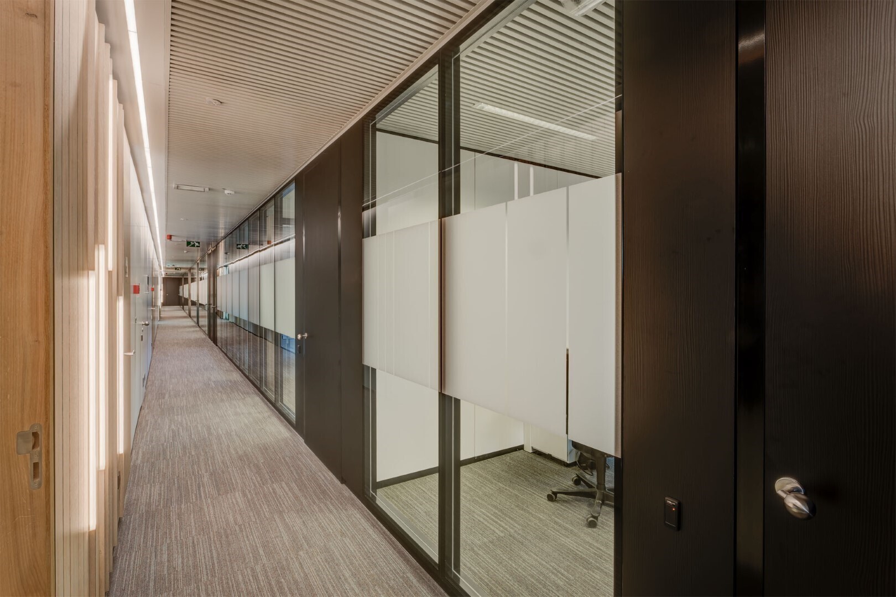
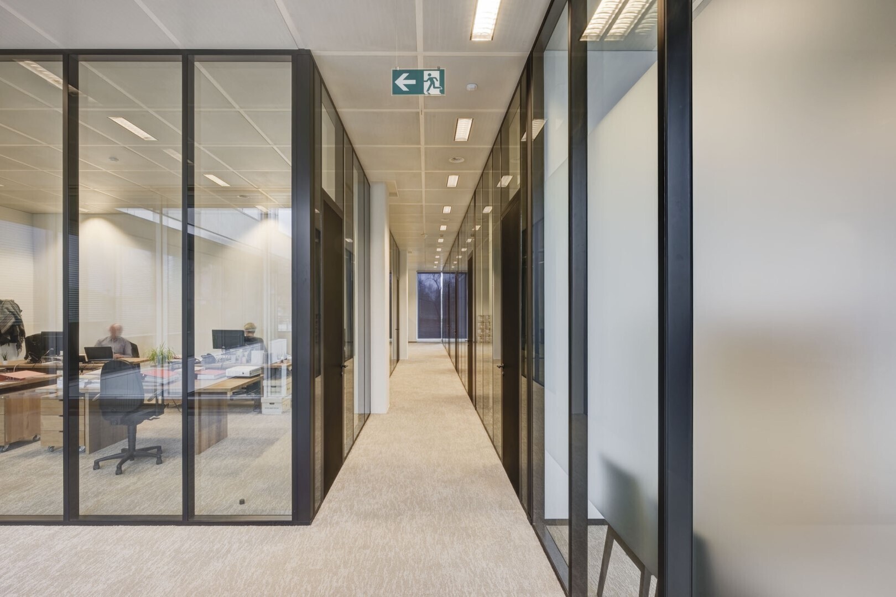
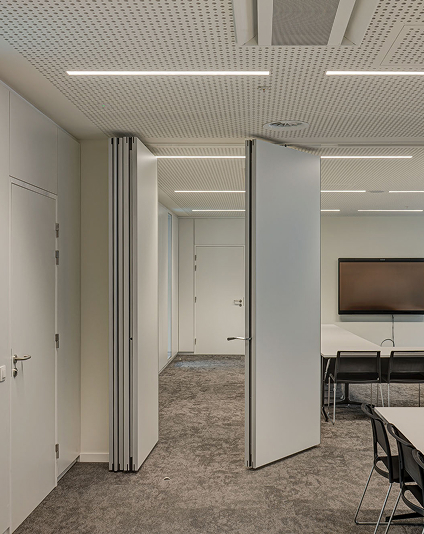
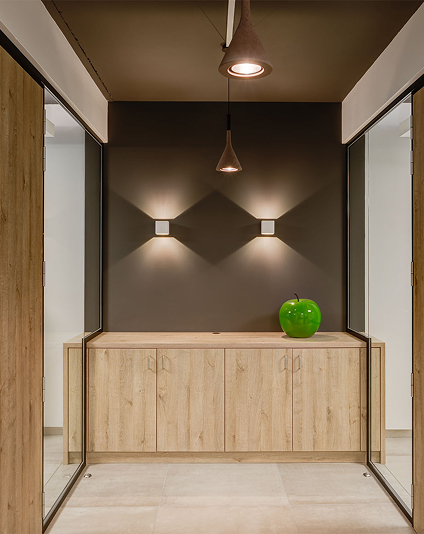
With a comprehensive range of high-quality partition systems that combine functionality, aesthetics, and flexibility, Pan-All provides smart, customized solutions for your office.
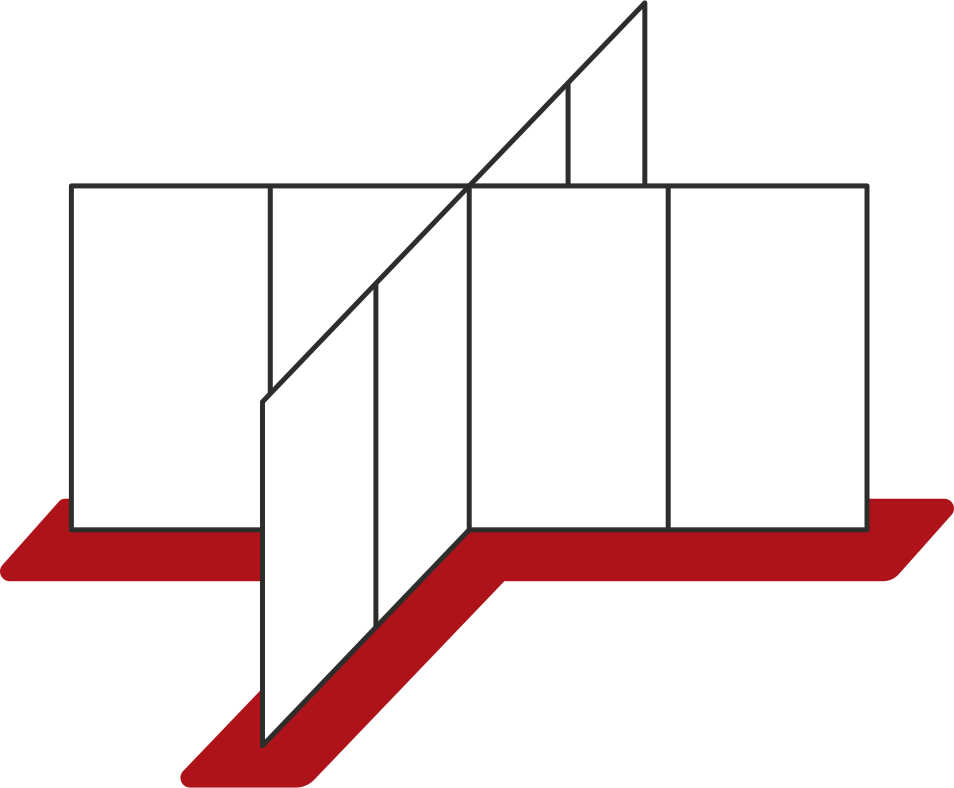
Designed for acoustics
Thoughtfully designed sound absorption for improved concentration, endless comfort, and optimized privacy in meeting rooms, offices, or open-plan environments.
Circular & modular
Think sustainable and flexible. Smart partition systems that can be easily adjusted, moved, or expanded. No demolition required, while maintaining quality.
Sleek & stylish
So much more than just functional. Aesthetic craftsmanship that guarantees light, character, and an exceptional look. A visual enhancement for any space.

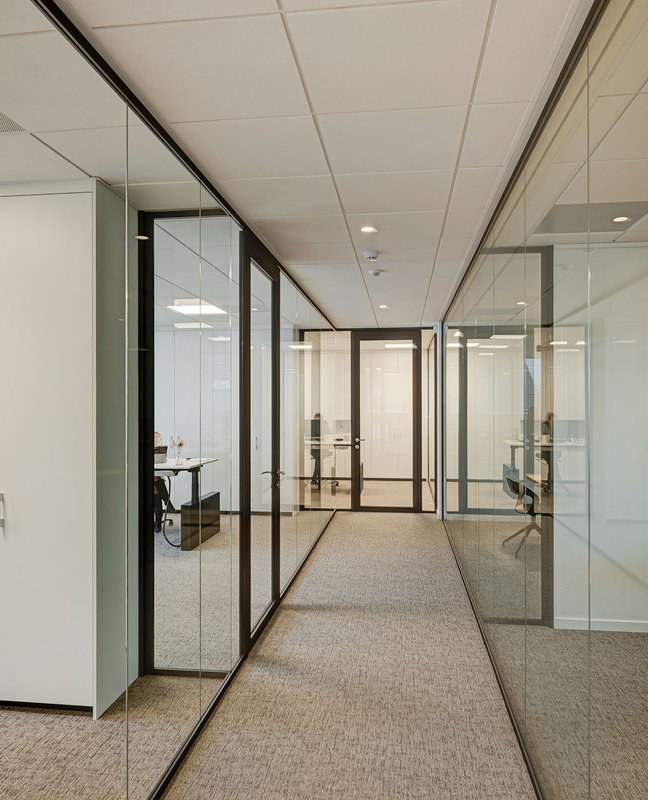

Smart layouts. Stylish finishes. Inviting spaces. Our projects speak for themselves. Be inspired by our work and discover how vision, craftsmanship, and design come together.
 View our projects
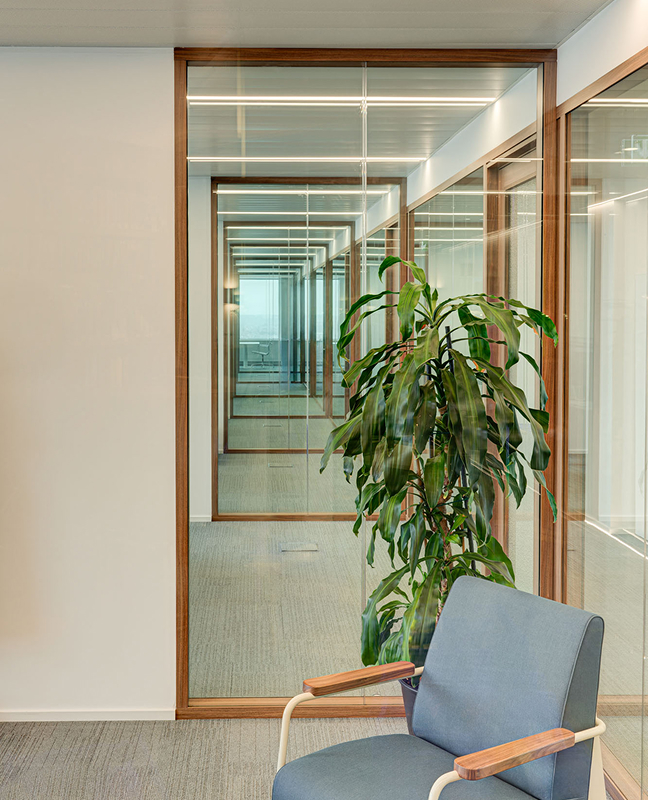



As an architect, I choose partners who combine quality and aesthetics. Pan-all’s partition walls offer flexibility, sleek design, and a refined finish. They work closely with me, deliver quickly, and enhance the architectural value of every project. A reliable choice for modern interior design.
Lies D’haene
Architect D’haene
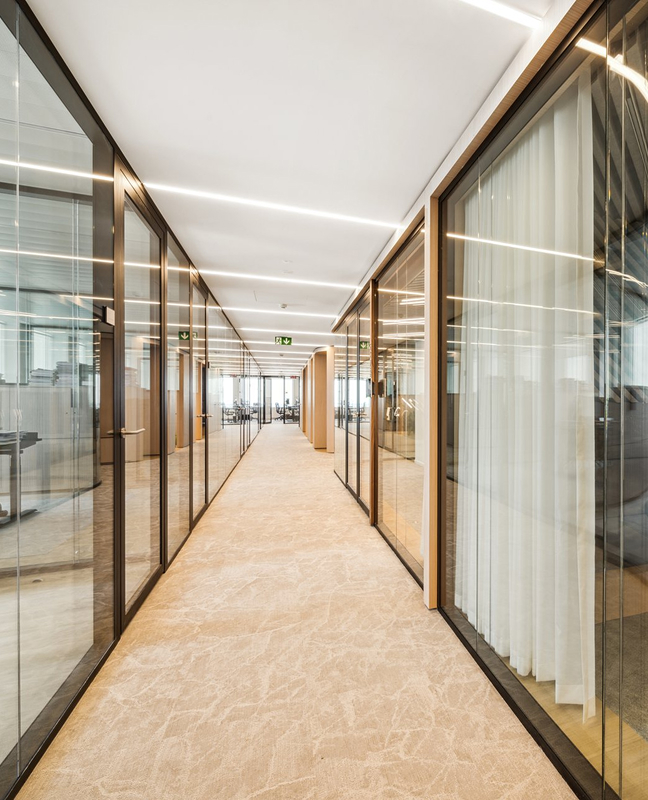

Can't find the answer to your question? Please contact us; we'll be happy to help you.
Modular partitions are removable partition walls that allow you to flexibly organize spaces. They consist of individual elements, such as solid panels, glass walls, and door modules, which can be easily adjusted or reused.Pan-All’s modular partitions combine flexibility with acoustic comfort, privacy, and a stylish finish.
Modular partitions are used to divide larger spaces into separate workstations, conference rooms, offices, or other functional areas. They provide privacy, improve acoustic comfort, and help make the best use of available space. Thanks to their modular design, spaces can be reconfigured later without major renovations.
Modular partitions are suitable for offices, conference rooms, open-plan offices, executive offices, and reception areas. They are also used in government buildings, administrative centers, educational and healthcare facilities, showrooms, and commercial spaces. Pan-All offers a variety ofsystems that can be tailored to the function, appearance, and acoustic requirements of any space.
Yes. Pan-All develops and manufactures partition systems for contractors, architects, and end users. We offer solutions tailored to each project, with a focus on technical performance, aesthetics, and flexibility. With our in-house engineering department and production capabilities, we have the expertise needed to bring a wide range of office and construction projects to life.
Pan-All is based in Geraardsbergen and operates both domestically and internationally. We work for Belgian companies and government agencies, as well as for European institutions and international corporations. Do you have a project outside of Belgium?Please contact us to discuss the possibilities.
Pan-All was founded in 1977 and has nearly 50 years of experience in the production of partition walls. Thanks to ongoing investments in our own production facilities, modern machinery, and a specialized workforce, we have grown to become a well-established name in the industry. Today, we complete more than 400 projects each year.Learn more about Pan-All.
Modular partitions are removable partitions designed for a fixed yet adaptable room layout. They can be moved or expanded at a later time.Movable partitions consist of sliding panels suspended from a ceiling track. This allows you to quickly make rooms larger or smaller without tools or renovation work. They are particularly suitable for spaces where the layout changes regularly.
System walls consist of modular elements that can be easily disassembled, moved, and reused. Drywall or metal stud walls have a fixed metal framework with gypsum boards that are typically painted or plastered. The main difference is flexibility: system walls can be reused during a remodel, while traditional drywall walls usually have to be torn down.
Modular walls are a good option when flexibility, reusability, and quick, clean installation are important. They are also suitable for offices where glass partitions or future layout changes are desired. Plasterboard walls are more appropriate for permanent layouts, extensive technical integrations, or specific fire-resistance requirements within a limited budget. The best choice depends on the requirements of your project.
The standard width of Pan-All's partition walls depends on the type of wall:
Solid system walls: 1,200 mm.
Textured glass partitions: 1,200 mm, such as Flush-Line, Flush-Design, and Flush-Clips.
Seamless glass walls: 900 mm, such as Flush-One and Flush-Air.
Other dimensions and configurations are possible, depending on the chosen system and the technical requirements of the project.
Pan-All system walls can be constructed as standard with single-piece elements up to 3,000 mm in height, depending on the type of wall. Greater heights of up to 4,500 mm or more are also possible, in which case the wall is constructed from multiple sections. The maximum height depends on the selected system and the technical conditions.
Partition walls are installed using a drywall system, without any wet finishing work. The aluminum or steel profiles are typically mounted between the finished floor and the ceiling. The panels or glass elements are then hooked or clamped into place. This method allows for quick and efficient installation without the need for major renovations.
The installation of system walls is quick and clean thanks to the dry installation method. No plastering or other wet finishes are required, which minimizes dust and noise. In addition, the modular elements are installed efficiently, without the need for extensive demolition work.
Yes. Pan-All’s Flush system walls offer options for integrating various technical features. These include electrical and data cabling, ventilation grilles, whiteboards, and audiovisual equipment. The integration options are tailored to the chosen wall system and the technical requirements of your project.
Yes. Pan-All’s partition walls are designed to be modular and easily disassembled. This makes it simple to move, modify, or expand them in the event of a future office redesign. The components are also fully reusable, which helps you minimize material waste and extend the lifespan of your investment. Learn more about ourcircular partition walls.
Yes. Pan-All offers partition systems that are tailored to the dimensions, layout, aesthetic, and technical requirements of your project. You can choose from a variety of systems, materials, colors, and finishes. Thanks to our in-house engineering department and our production capabilities, we can develop a solution that fits your office environment.Discover our partition systems.
On ourreference page, you’ll discover various projects in which Pan-All partition walls were used. You’ll get an idea of the wide range of possibilities in terms of office layout, material selection, glass panels, and finishes. This will help you find inspiration for your own project.
Yes. Pan-All has its own production facility in Geraardsbergen, equipped with modern machinery, an in-house engineering department, and specialized staff. With an annual production of more than 100,000 m² of system walls, we have ample production capacity. This in-house infrastructure allows us to respond flexibly to the requirements of various projects.
Would you like to have partition walls installed in your office or commercial building? You can easily request a free quote or consultation through ourcontact page. Tell us more about your project, the desired layout, and your specific requirements. We’d be happy to help you determine which partition walls best suit your needs.
Yes.Pan-All’s fire-resistantpartition systems are available with both solid panels and glass modules. Glass partition systems are also available in versions with EI30 and EI60 fire resistance ratings. This allows you to combine a transparent, light-filled office environment with the required fire safety. The available options depend on the chosen partition system and the technical requirements of your project.
Yes. Pan-All also offers burglar-resistant system walls with resistance classes RC2 or RC3. These classifications indicate the degree to which a wall resists break-in attempts. The appropriate model depends on the desired level of security and the specific requirements of the building.
Yes. Pan-All offers various fire-resistant system walls with an EI30 or EI60 rating. This means that the walls provide 30 or 60 minutes of fire resistance, respectively, in terms of flame resistance and thermal insulation. These models are available with both solid panels and glazing. The appropriate fire-resistant model is selected based on the technical requirements and fire safety regulations of your project.
Pan-All offers a variety of wood finishes, including wood veneer and wood-based panel materials. For solid system walls, options include melamine, HPL laminate, and lacquered MDF. We deliberately choose sustainable materials, including PEFC- and FSC-certified wood products and particleboard with E1 emission class. The available materials and finishes depend on the selected wall system.